Client: Design & Build Recruitment
Size: 600
Project Status: Completed 2024
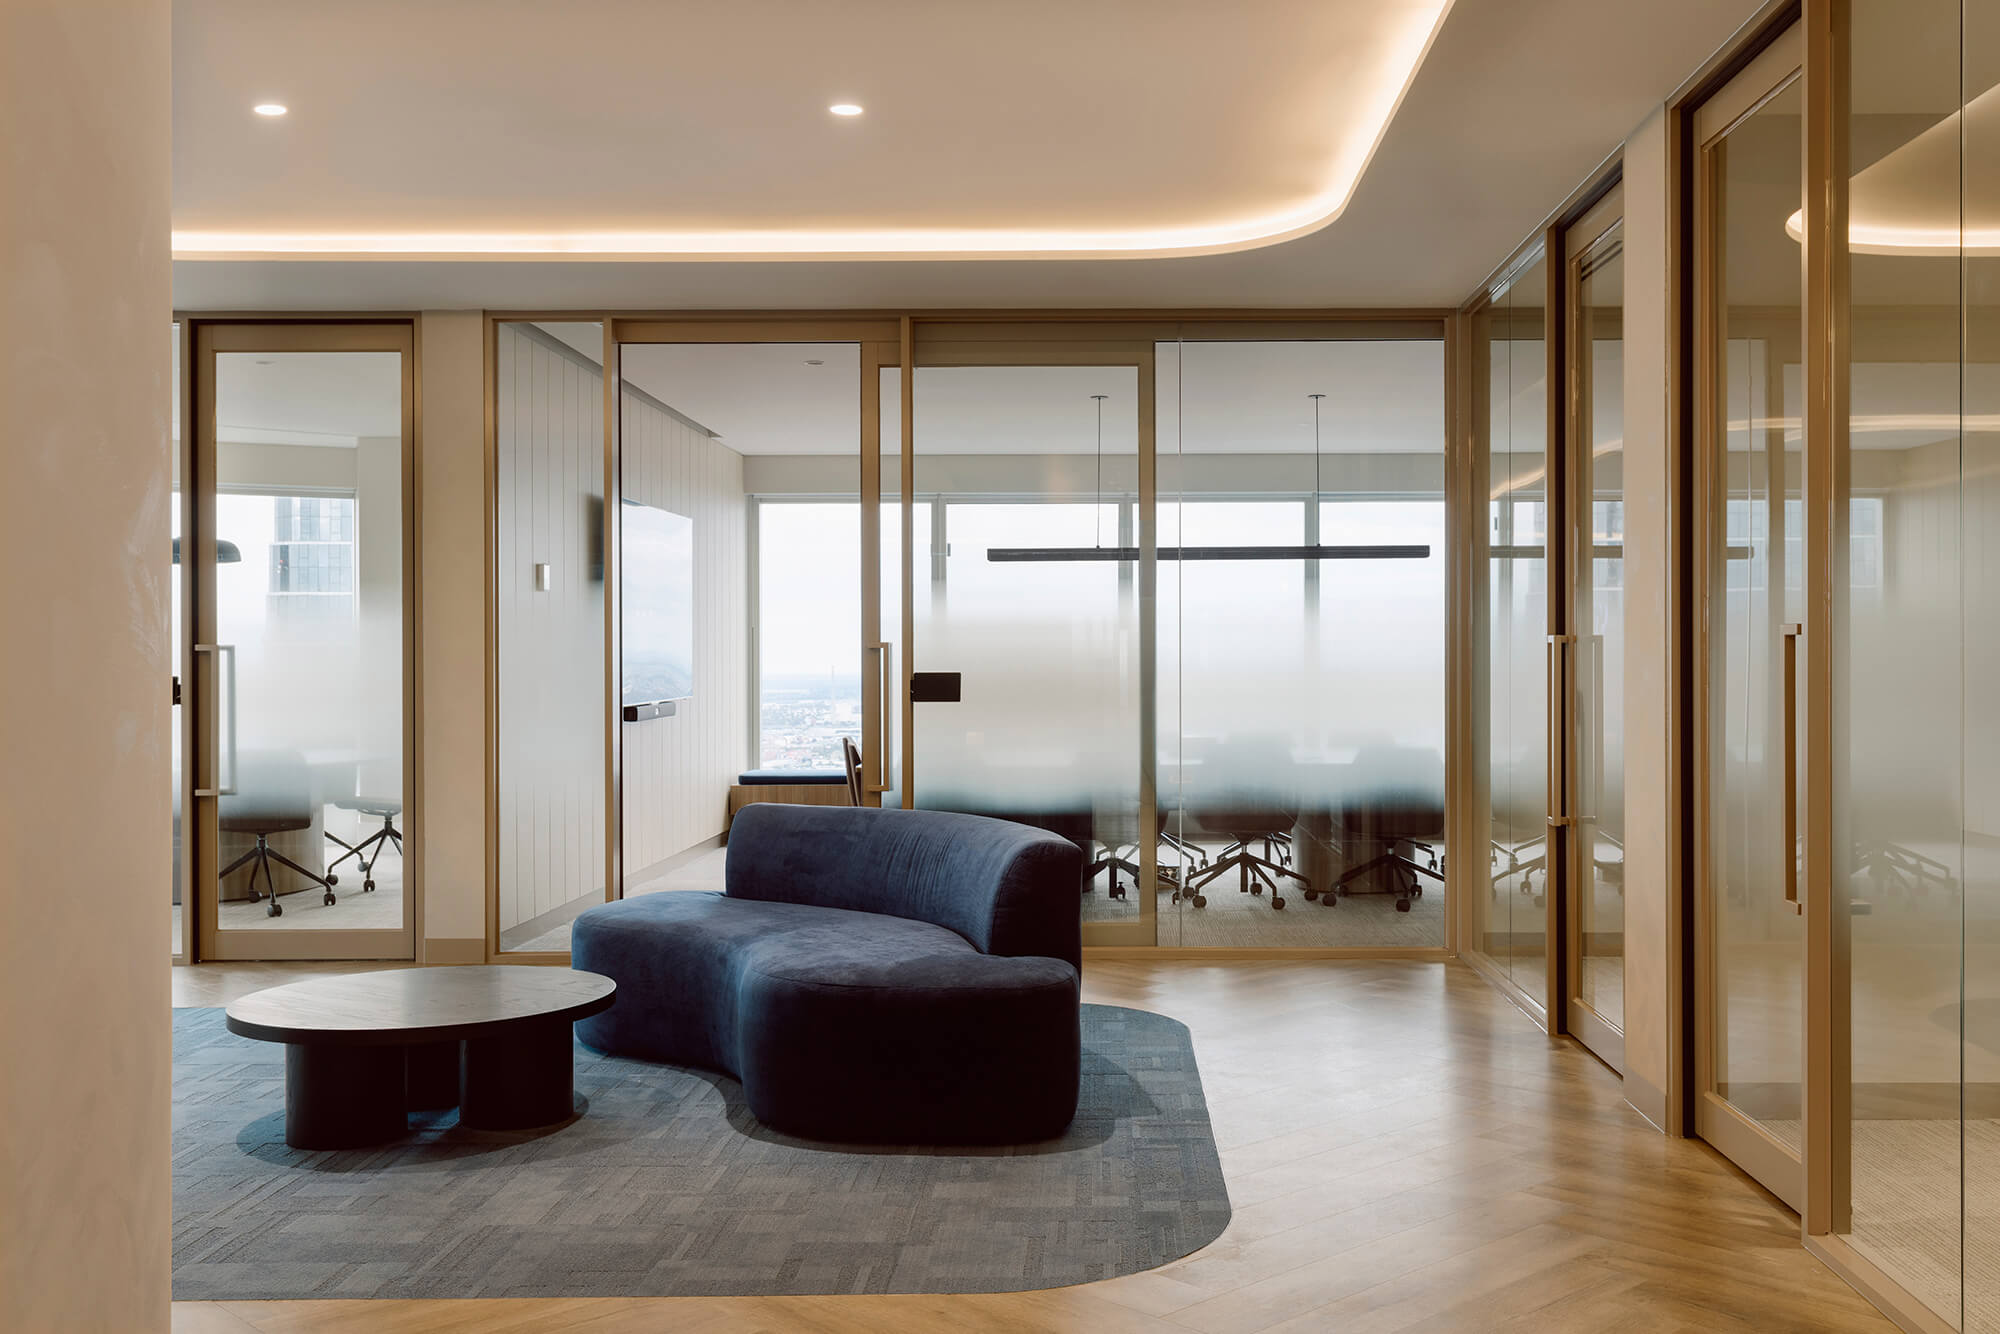
Design and Build’s new Melbourne headquarters was thoughtfully designed to provide a functional and visually striking environment, perfectly tailored to meet the unique needs of the recruitment company. The design balances operational efficiency with a welcoming and inspiring atmosphere, reflecting the company’s culture and values while fostering collaboration and productivity.
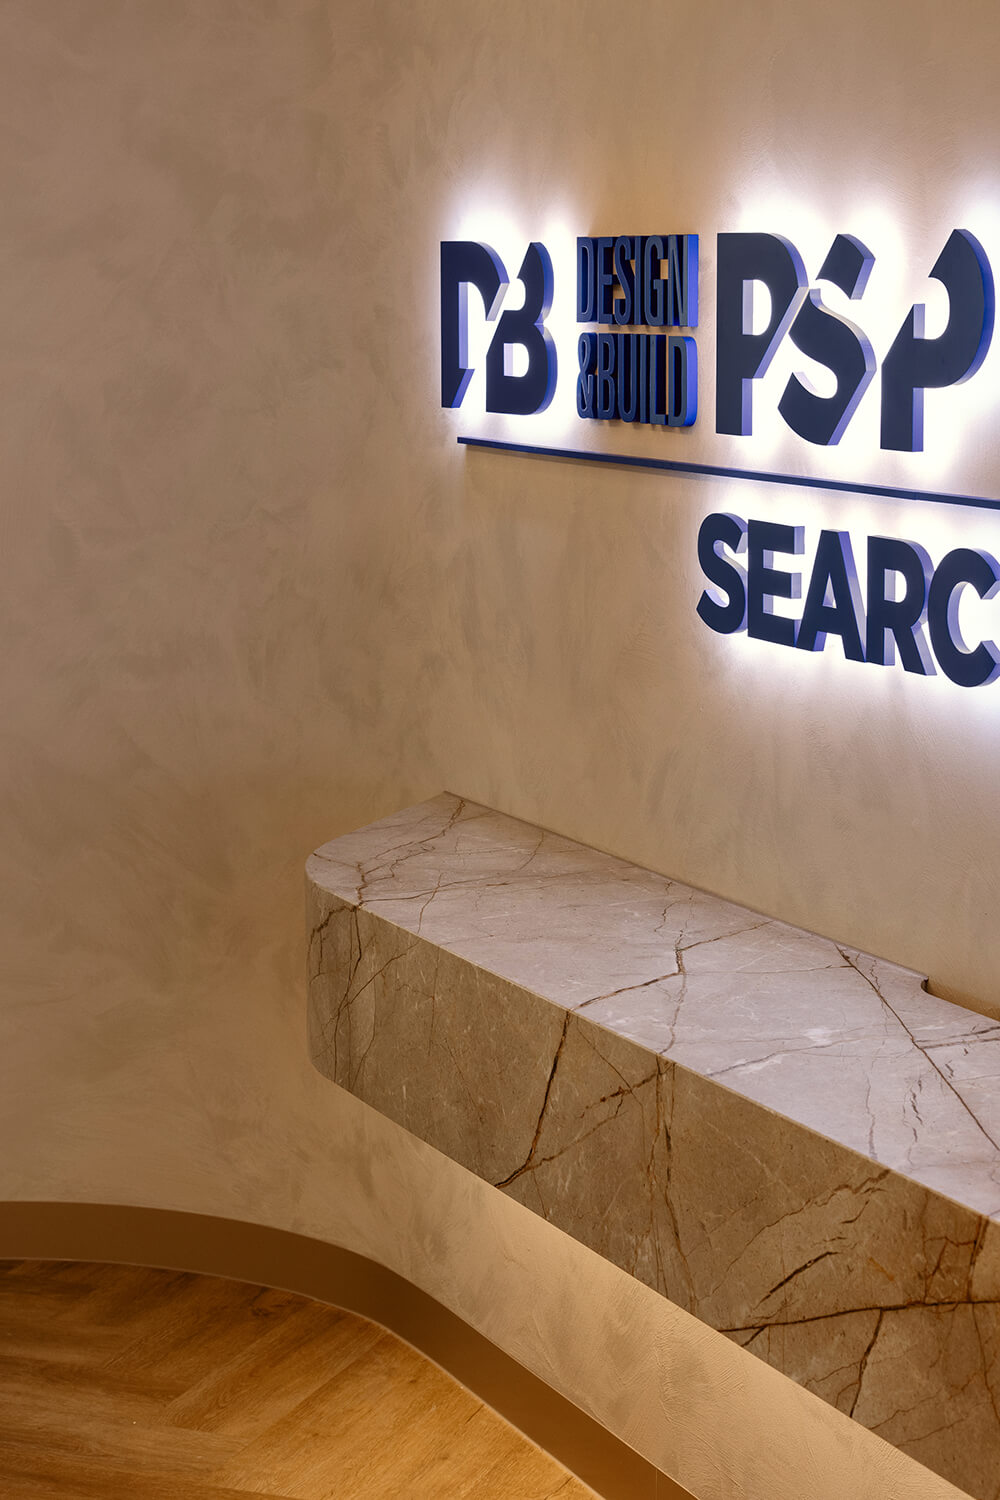
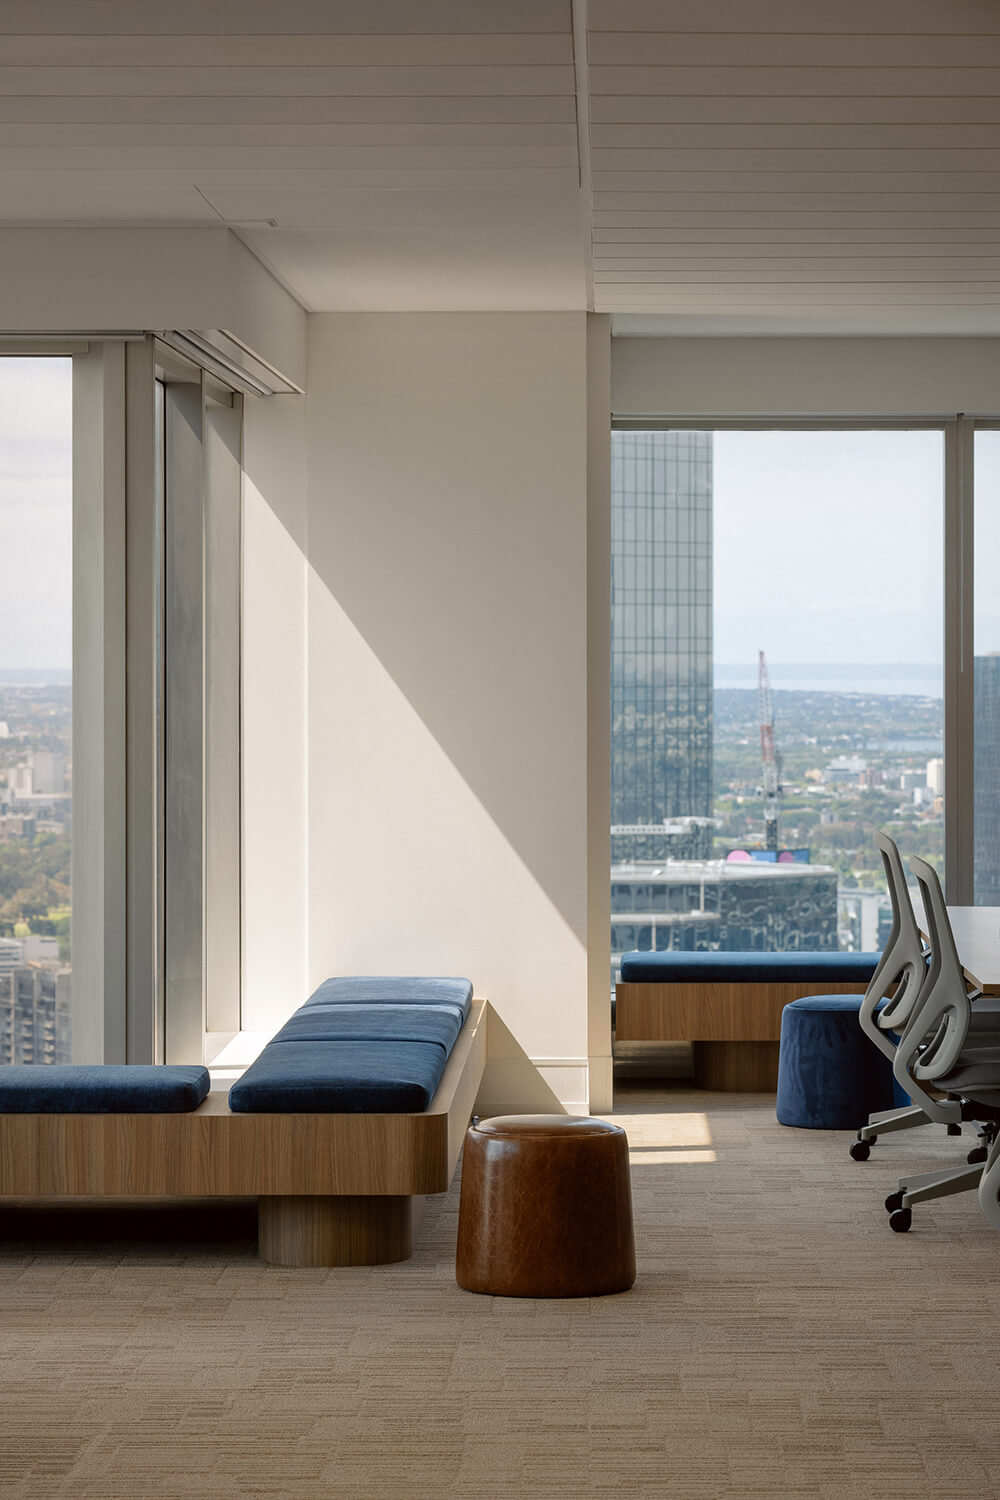
A soft, neutral colour palette was chosen to create a bright and spacious foundation, enhanced by natural materials that add a touch of residential warmth. The design aims to strike a balance between functionality and a welcoming atmosphere, crafting a workplace that feels both professional and inviting. Throughout the space in contrast, bold blue accents pay homage to the company’s branding.
The secure front-of-house area is strategically positioned to maximise stunning bay views, serving as a professional and inviting entry point. The central open-plan workstation zone promotes communication and flexibility, while the expansive breakout area functions as a versatile hub for collaboration, informal interactions, and relaxation. These thoughtfully designed spaces work in harmony to create a seamless flow that supports focused work and fosters team connectivity.
All elements working together to produce a workplace that is not only efficient and adaptable but also visually cohesive and aligned with the company’s identity.